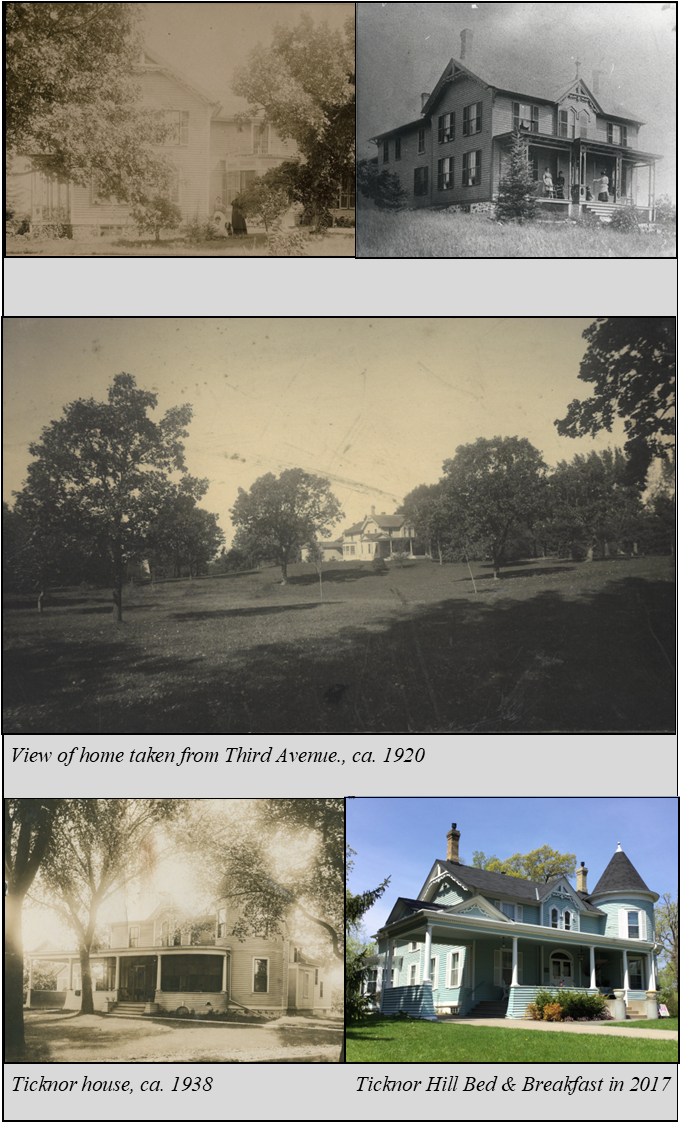
Born in 1867
In 1867, Heman and Anna Ticknor purchased the block of land bounded by Second and Third Avenue to the west and east, and by Adams and Jefferson Streets to the north and south, as the lot for their new home.
The house reflects the Gothic Revival architectural style. This architectural style peaked in use between 1830 and 1860, but remained popular for some time afterward. Originating in France and England, it hearkens back to the Gothic architecture of the Medieval Period, thus “reviving” the old style by incorporating modern elements. Homes built in this style had steep roofs and elaborate vergeboard (also called bargeboard) trim along the roof edges, sometimes described as “gingerbread.” This element of the architecture is still visible today on the Ticknor House. Pointed roofs and window arches were common elements in Gothic Revival homes. Finials and cross-bracing in the gables, as well as a porch, are also notable features of this architectural style and can be found on the Ticknor House. As a style, it was considered most appropriate for homes in rural or small-town settings, which would certainly have described Anoka in the 1860s.
The Ticknor home had a “T” shaped floor plan, with the head of the “T” as the front of the house, facing west towards the confluence of the Mississippi and Rum Rivers. Three fireplaces graced the house, one of them built with locally-sourced brick from Anoka County. With such a spacious lot, the value of the original Ticknor home was more than just the house. The grounds also included “a barn, a chicken house and yard, a carriage shed, and a nearby corncrib and wellhouse, all on the Adams street side…[and] an apple orchard and asparagus bed and a large vegetable garden.” Later, “a grass tennis court” was added. Heman, Anna, their daughter Zale, and Anna’s sons William and Louis from her previous marriage all moved onto this beautiful property and lived there for many years.
The Ticknor house remained largely the same throughout the rest of the 19th century. Heman Ticknor died there in 1897, after which his wife, Anna, inherited it. Over the next couple of years, she, her daughter, and her son-in-law made some notable changes. By 1901, the front of the house and porch (what had been the head of the “T”) was separated from the west side of the house and moved to the east side, while what had been the tail of the “T” on the east side moved to the west side instead. The center portion remained as it was. It seems like a lot of work to move whole sections of a house around. What possibly could have motivated Anna, Zale, and John to make this change?
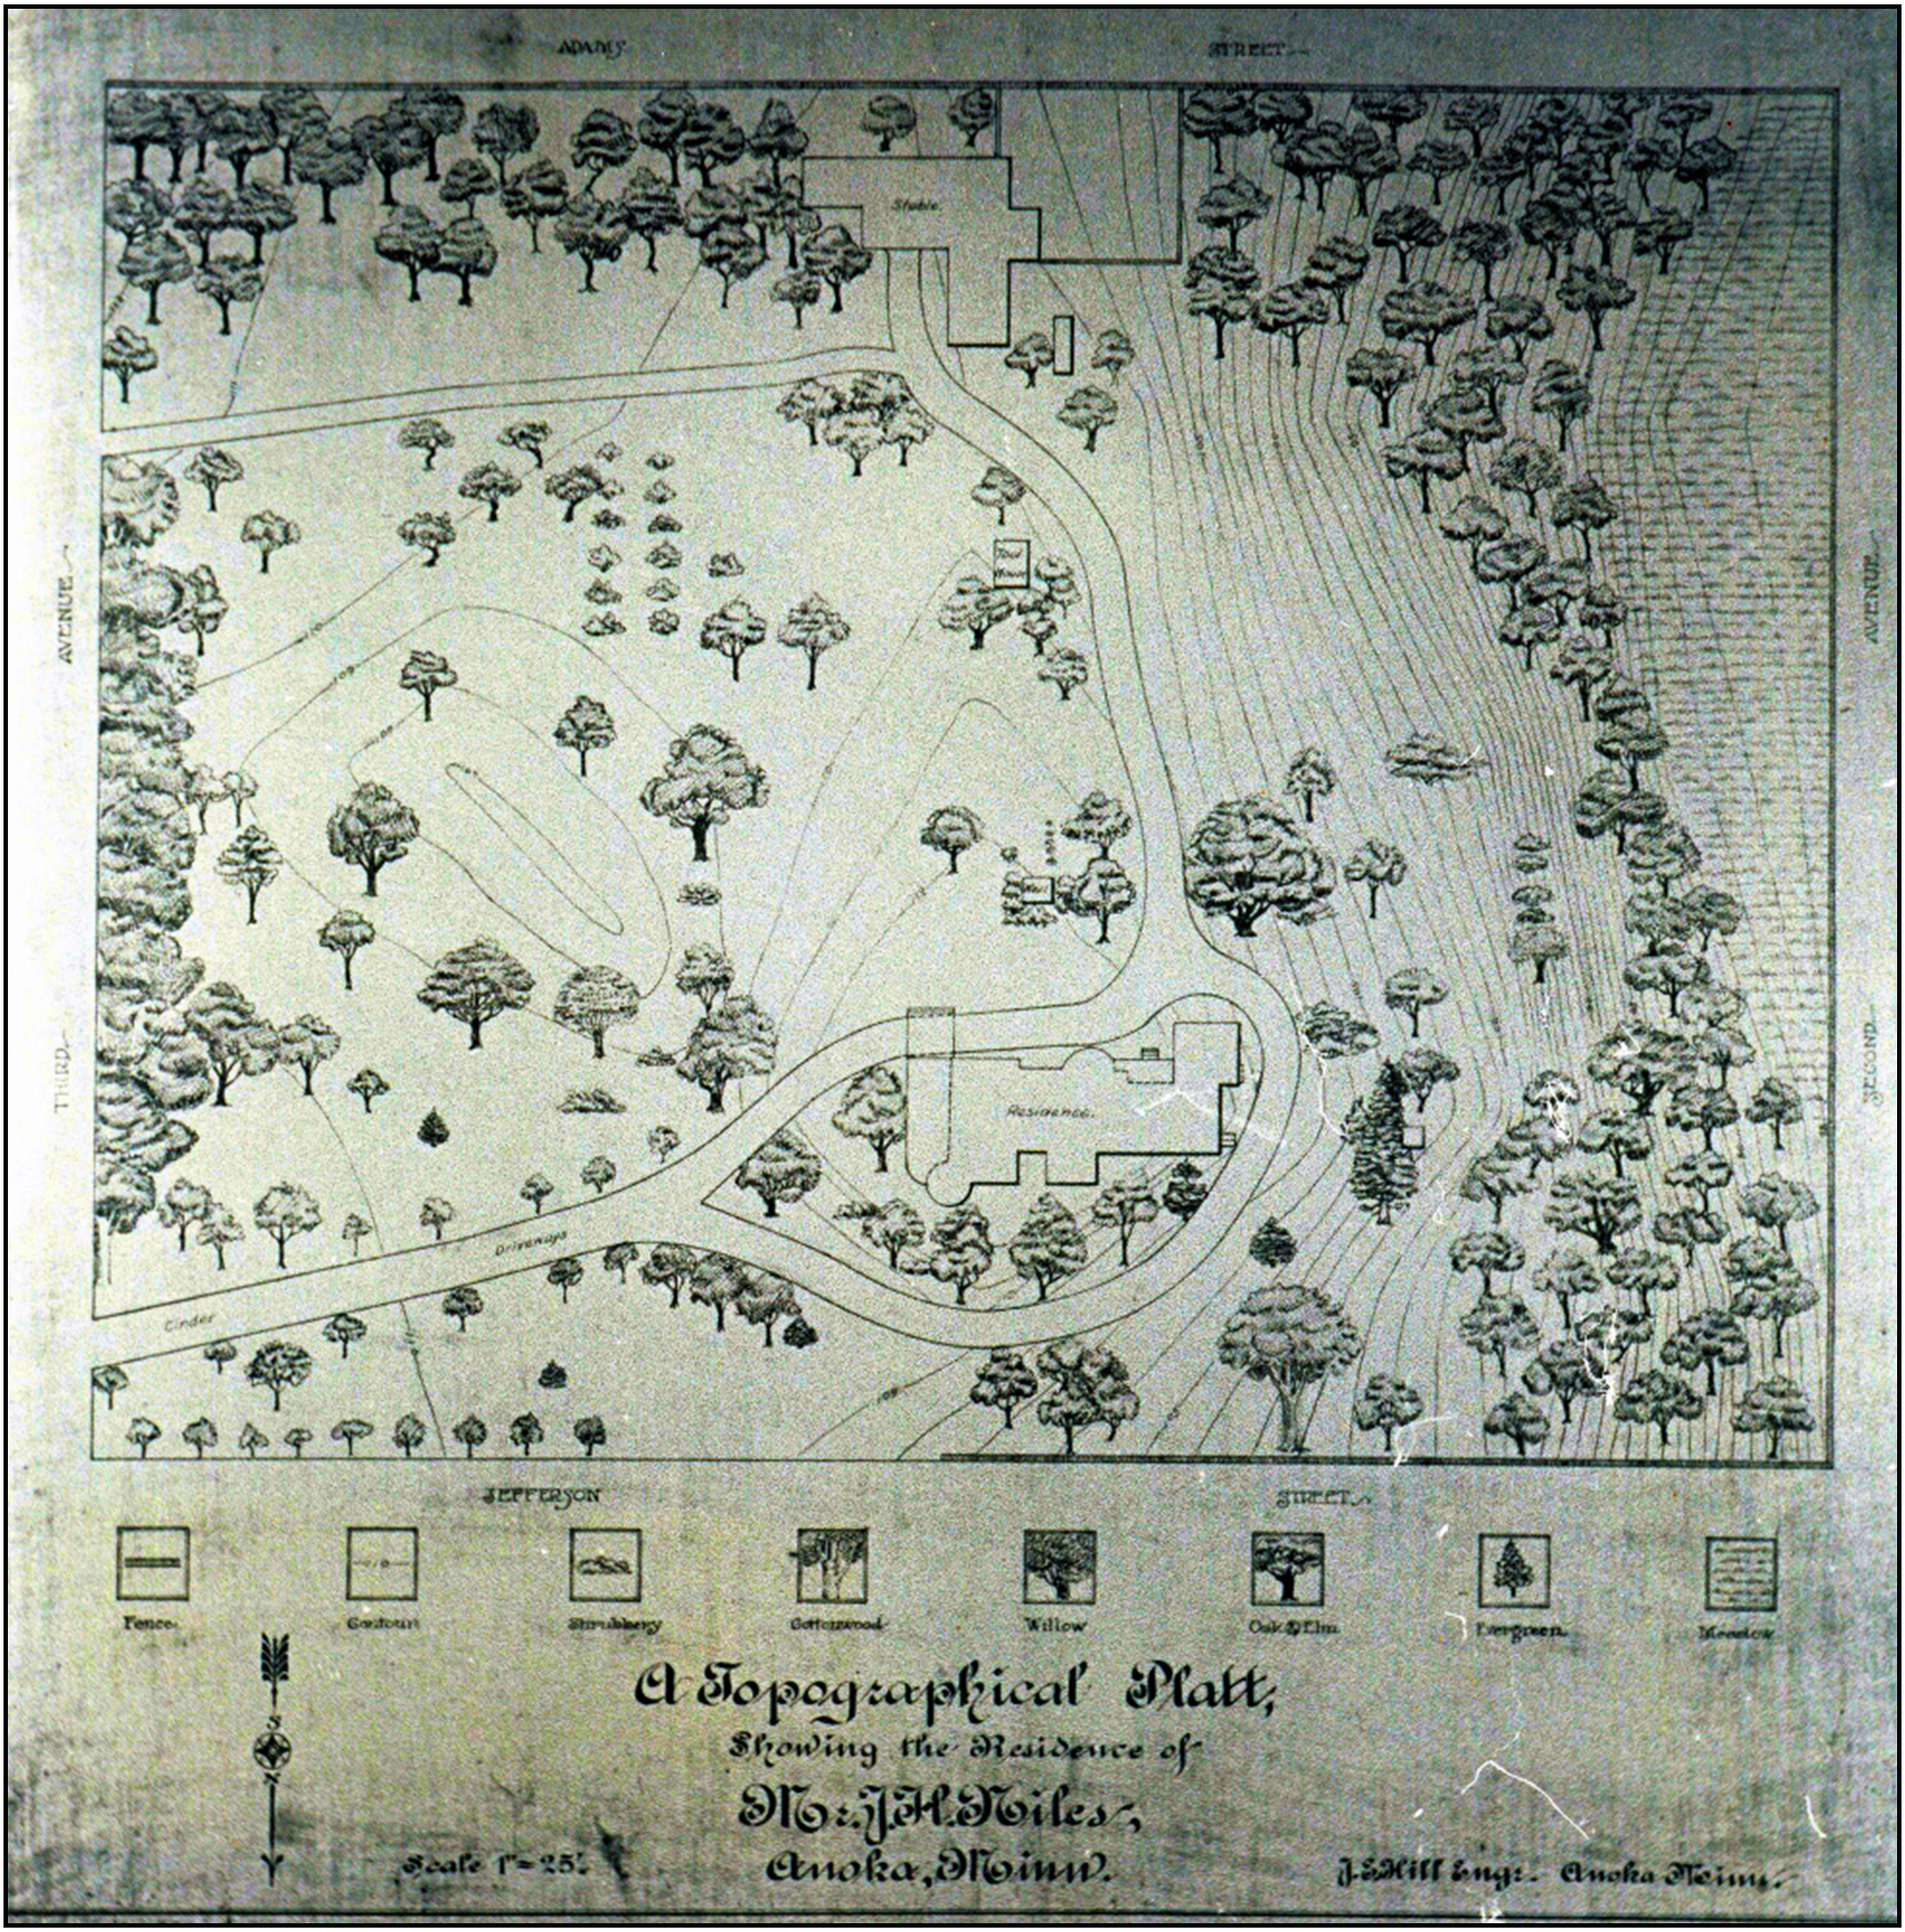
“A topographical map showing the residence of Mrs. and Dr. Niles, Anoka, Minn.”
The very faint original is held by the Anoka County Historical Society. Can you make out the street names?
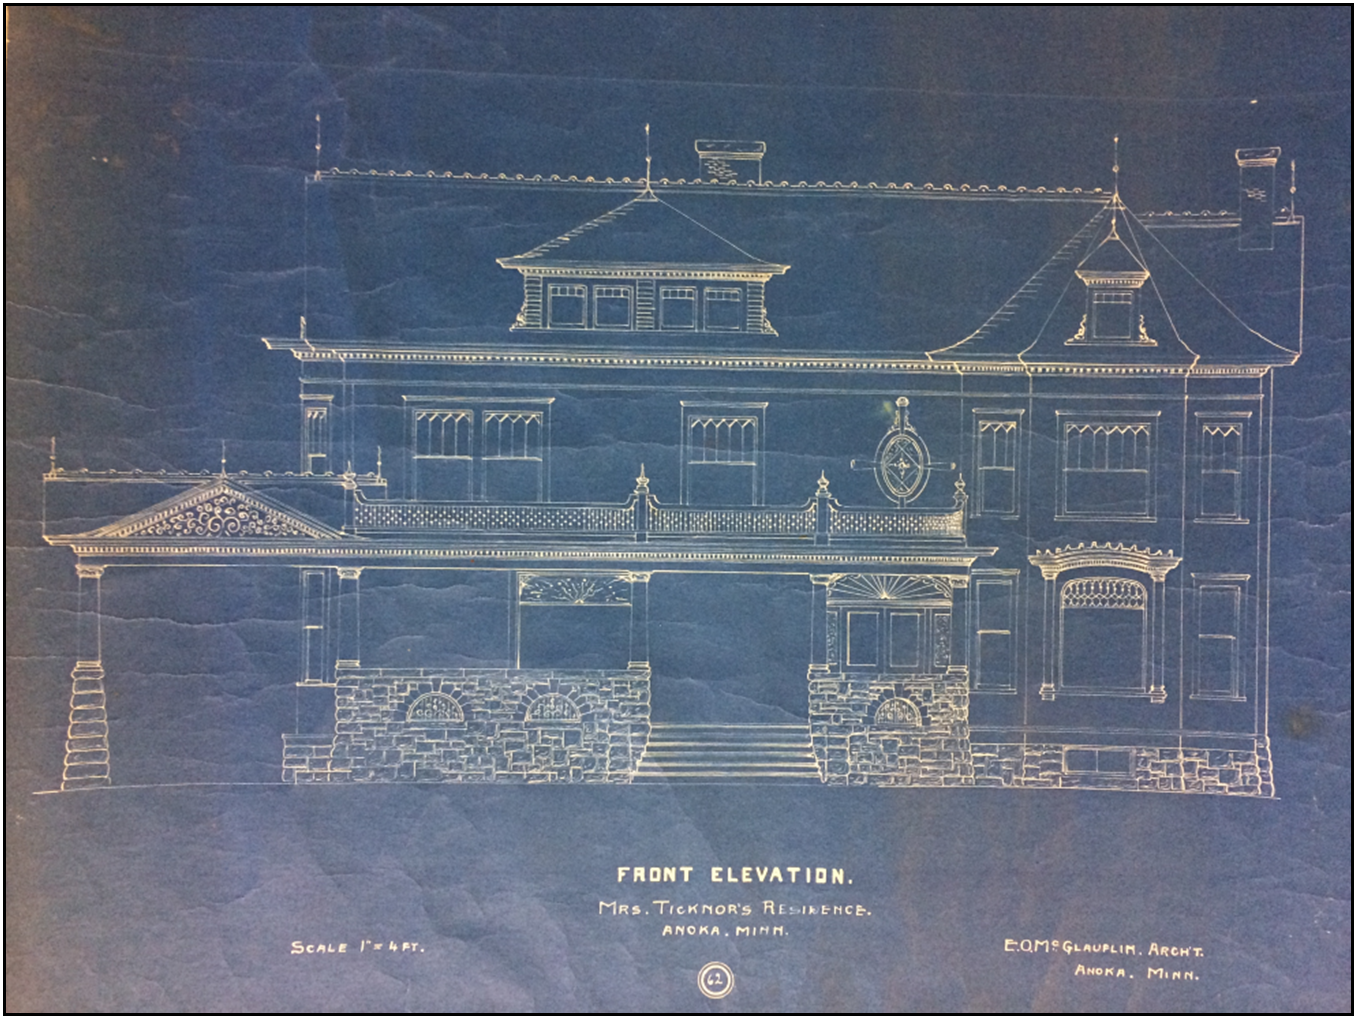
Blueprints depicting potential house renovations, circa 1897-1900. Some of these elements carried over into the final construction plan in 1901.
Other than perhaps wanting something new and different for a home that had been largely unchanged for over 30 years, moving the front door to the east side accomplished something else: it gave the Ticknor home a Third Avenue address. Third Avenue was considered the street to live on in Anoka at the beginning of the 20th century. Similar considerations led the Aldrich family to build their home, Colonial Hall, on Third Avenue during this time period as well.
Other architectural changes made at this time include the round “tower” at the new front of the house, a projecting bay window on the south side, the full front porch with Corinthian columns, and a porte cochére (a covered entrance for vehicles to drive through). These additions to the house give it elements of the Queen Anne and Neo-Classical styles of architecture, in addition to the original Gothic Revival style.
After Zale passed away at age 36 in 1902, Anna, John, and Natalie continued to live in the home, which eventually became Natalie’s when her father died in 1913. They held an auction in March, 1914 to sell some of the estate they no longer needed, including the barn, wagons, various harnesses, and some furniture. Many years later, in 1938, Natalie and her husband, Arthur, added a one-and-a-half-story addition to the back of the house and divided the space inside to create three individual apartments, with the Smiths occupying one of them. At the same time, the land around the home was divided into lots and sold, so that the Ticknor property now takes up only a portion of what it once did, rather than occupying the whole block.
When the last owner in the Ticknor line sold the building out of the family in 1977, it was bought by Allan and Beverly Mattson of Fridley. They restored the exterior of the house and made further interior renovations, turning it into a duplex. That same year, the Mattsons nominated the home for inclusion on the National Register of Historic Places, an act finalized in 1980.
This remained the state of affairs for the Ticknor House until 1996, when Lynne and Terry Rickert of East Bethel purchased the home. After extensive internal renovations to restore the home to a set of individual rooms and suites, the Rickerts opened the doors in May of 1997 as the Ticknor Hill Bed & Breakfast.
After running a successful business for several years, the Rickerts put the house up for sale. Deb and Dave Wallace, a couple from Cedar interested in owning a bed-and-breakfast, purchased the property in early 1999. They sold the business to the Anoka County Historical Society in 2026, which will continue to operate three bedrooms upstairs and their research library on the ground level.
Much of the woodwork, including the doors and the banister, is still original to the home. The Wallaces even acquired Ticknor family china from the remaining relatives of Ticknor Smith, bringing it back to the house. Deb thinks that Anna Ticknor “would be very pleased with how the house has evolved, or come full circle to being a place to welcome guests.”